List Price: $455,000 | $159 per sq.ft. | 4 Bedroom | 3 Bathroom | 2 Story Single Family Home
Date Listed Monday Jun 22, 2026 | MLS# 5096123
Date Listed Monday Jun 22, 2026 | MLS# 5096123

To see this Listing
Address: 6 Moon Brook Drive Rutland City VT
Listed by Leona Minard Four Seasons Sotheby's Int'l Realty
Description:
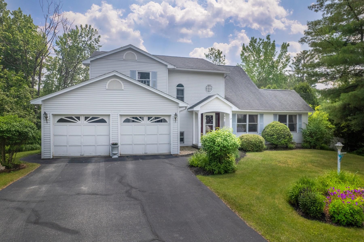
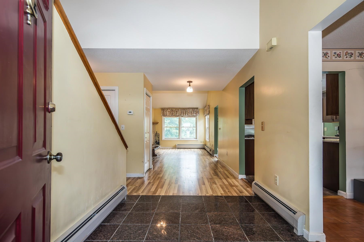
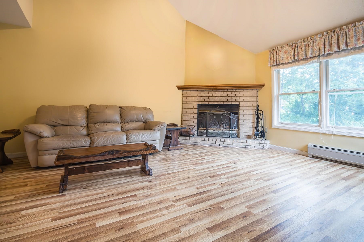
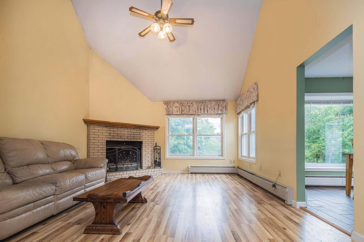
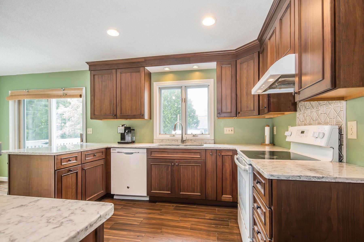
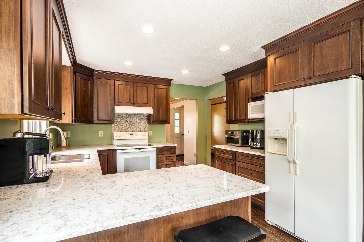
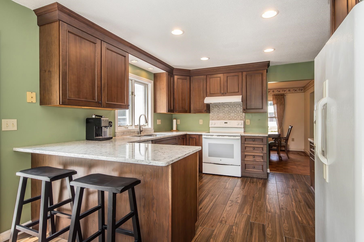
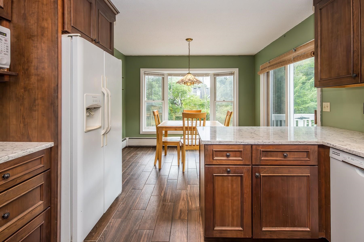
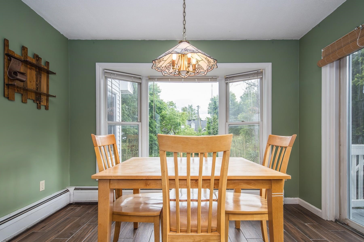
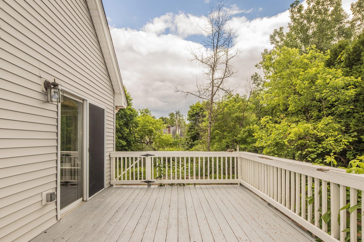
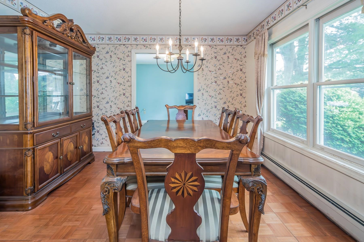
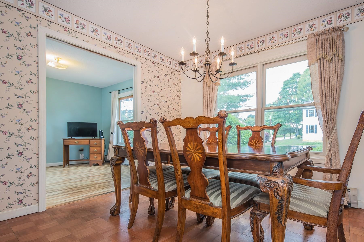
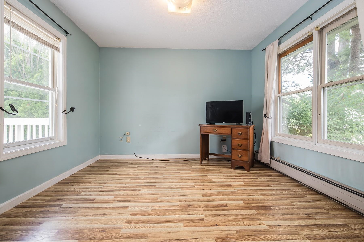
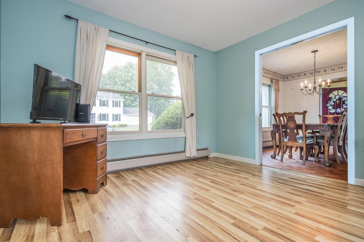
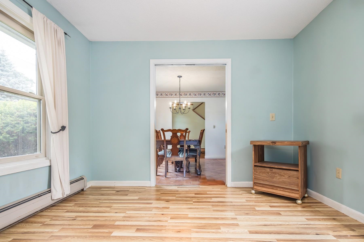
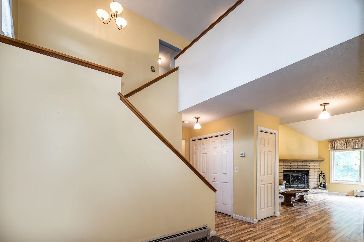
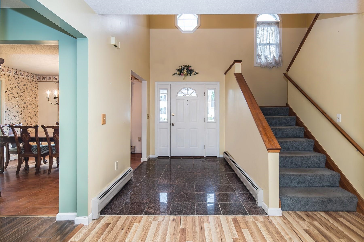
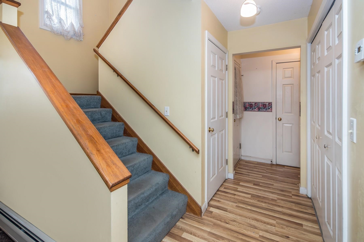
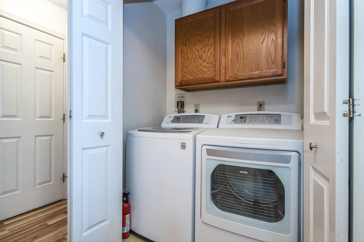
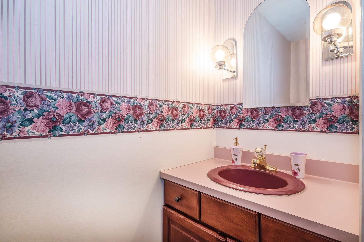
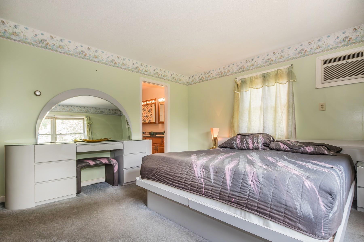
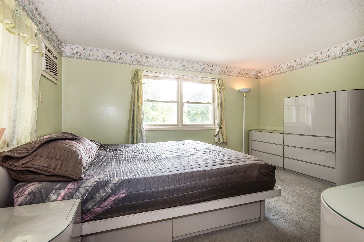
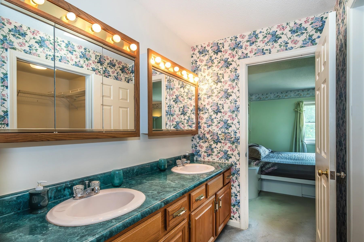
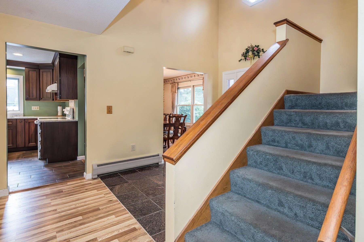
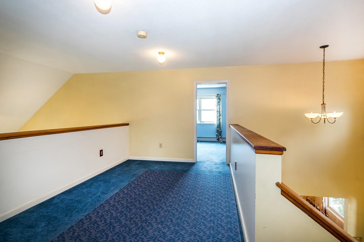
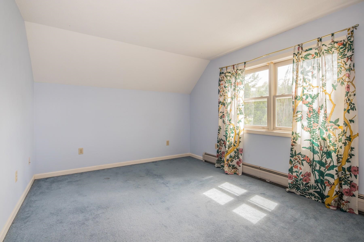
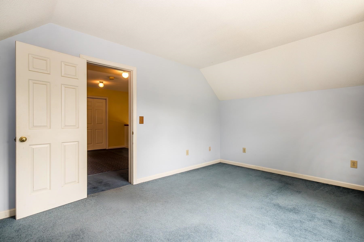
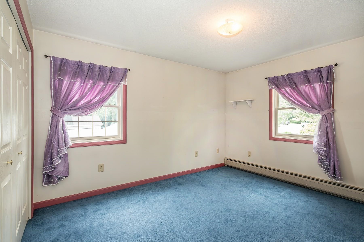
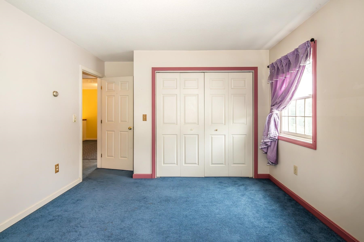
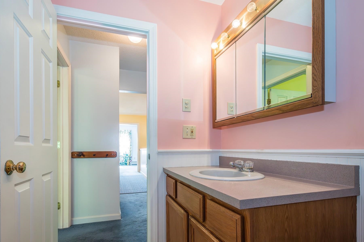
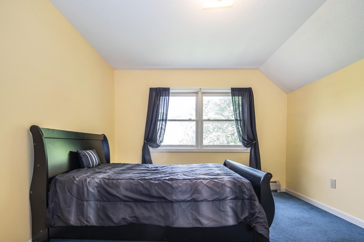
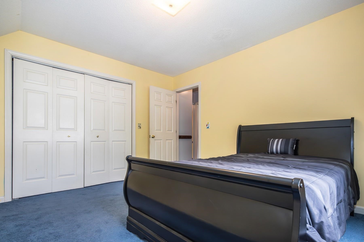
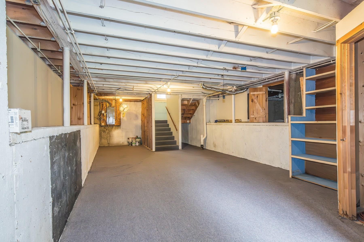
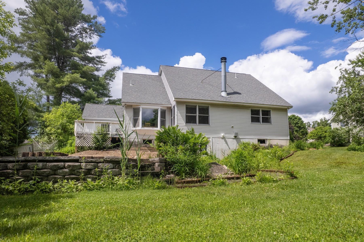
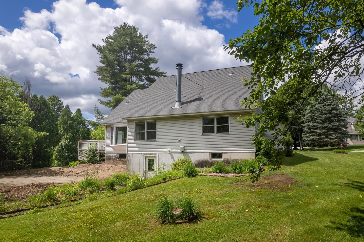
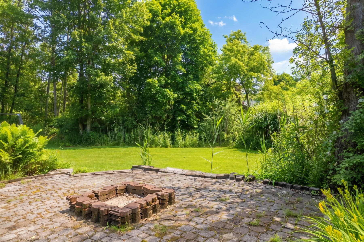
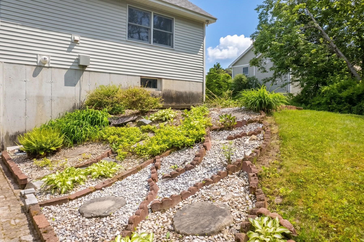
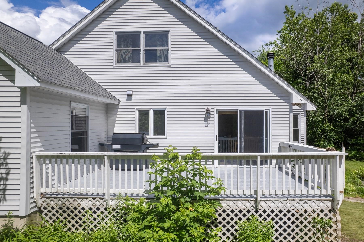
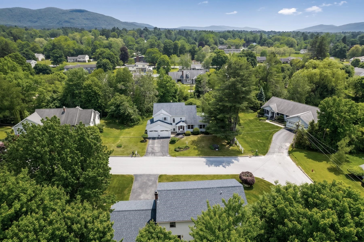
Welcome to this beautifully appointed 4-bedroom, 3-bath contemporary home located at 6 Moon Brook Drive in Rutland City. Designed with both comfort and entertaining in mind, this spacious residence offers an inviting blend of quality finishes including Hubbardton Forge light fixtures, thoughtful updates, and a desirable location. The main level features an impressive eat-in kitchen with rich cherry cabinetry, quartz countertops, and a sliding glass door that opens to the outdoor deck overlooking the yard. The living room offers a warm and inviting atmosphere with a fireplace and soaring cathedral ceilings, while the adjoining formal dining area with parquet floors flows seamlessly into a comfortable den/study. A formal foyer with elegant granite flooring, convenient laundry area, half bath, and private ensuite bedroom complete the first floor. Upstairs, a charming balcony area overlooks the foyer and living room, creating an open and airy feel. Three additional bedrooms and a full bath provide plenty of space for family or guests. The attached two-car garage includes an EV hookup, and the walk-out basement offers partially finished space with excellent potential for additional living, recreation, or storage needs. Set among mature plantings and established landscaping, this attractive home offers a peaceful residential setting while remaining conveniently located near Rutland City amenities, shopping, dining, entertainment, and outdoor recreation. A wonderful opportunity to enjoy contemporary living with space, style, and convenience.
Listed by Leona Minard Four Seasons Sotheby's Int'l Realty
Description:
Welcome to this beautifully appointed 4-bedroom, 3-bath contemporary home located at 6 Moon Brook Drive in Rutland City. Designed with both comfort and entertaining in mind, this spacious residence offers an inviting blend of quality finishes including Hubbardton Forge light fixtures, thoughtful updates, and a desirable location. The main level features an impressive eat-in kitchen with rich cherry cabinetry, quartz countertops, and a sliding glass door that opens to the outdoor deck overlooking the yard. The living room offers a warm and inviting atmosphere with a fireplace and soaring cathedral ceilings, while the adjoining formal dining area with parquet floors flows seamlessly into a comfortable den/study. A formal foyer with elegant granite flooring, convenient laundry area, half bath, and private ensuite bedroom complete the first floor. Upstairs, a charming balcony area overlooks the foyer and living room, creating an open and airy feel. Three additional bedrooms and a full bath provide plenty of space for family or guests. The attached two-car garage includes an EV hookup, and the walk-out basement offers partially finished space with excellent potential for additional living, recreation, or storage needs. Set among mature plantings and established landscaping, this attractive home offers a peaceful residential setting while remaining conveniently located near Rutland City amenities, shopping, dining, entertainment, and outdoor recreation. A wonderful opportunity to enjoy contemporary living with space, style, and convenience.
Room Information:
Total Rooms: 8
Total Baths: 3
Flooring: Carpet | Marble | Parquet | Vinyl Plank
Full Baths: 2
1/2 Baths: 1
Bedrooms: 4
Total Baths: 3
Flooring: Carpet | Marble | Parquet | Vinyl Plank
Full Baths: 2
1/2 Baths: 1
Bedrooms: 4
Basement: Concrete | Concrete Floor | Crawl Space | Partially Finished | Interior Stairs | Walkout
Construction Information:
Year Built: 1994
Type: Wood Frame | Vinyl Siding
Type: Wood Frame | Vinyl Siding
Building Info
Finished Sq.Ft.: 3825
Above Grade Sq.Ft.: 2853
Below Grade Sq.Ft.: 0
Apx Below Grade Unfinished Sq.Ft.: 972
Exterior Info
Style: Contemporary
Exterior Color Light Grey
Roof: Architectural Shingle
Utilities
Electric: Circuit Breaker(s)
Water: Public
Sewer: Public
Land Description:
City Lot | Landscaped | Mountain View | Sloping | Near Country Club | Near Golf Course | Near Skiing | Neighborhood | Near Public Transport | Near Hospital
Lot size: 0.45 acres
Zoned: Residential
Surveyed: Unk
SurveyedBy: Alan Olsen
Flood Zone: No
Seasonal: No
Road Frontage: 113
Driveway: Paved
Additional Information
Taxes $9,435
Assesed Value Not Reported
Taxes $9,435
Assesed Value Not Reported
Schools
School District: Rutland City School District
Elementary School: Rutland Northeast Primary Sch
Middle School: Rutland Middle School
High School: Rutland Senior High School
School District: Rutland City School District
Elementary School: Rutland Northeast Primary Sch
Middle School: Rutland Middle School
High School: Rutland Senior High School
